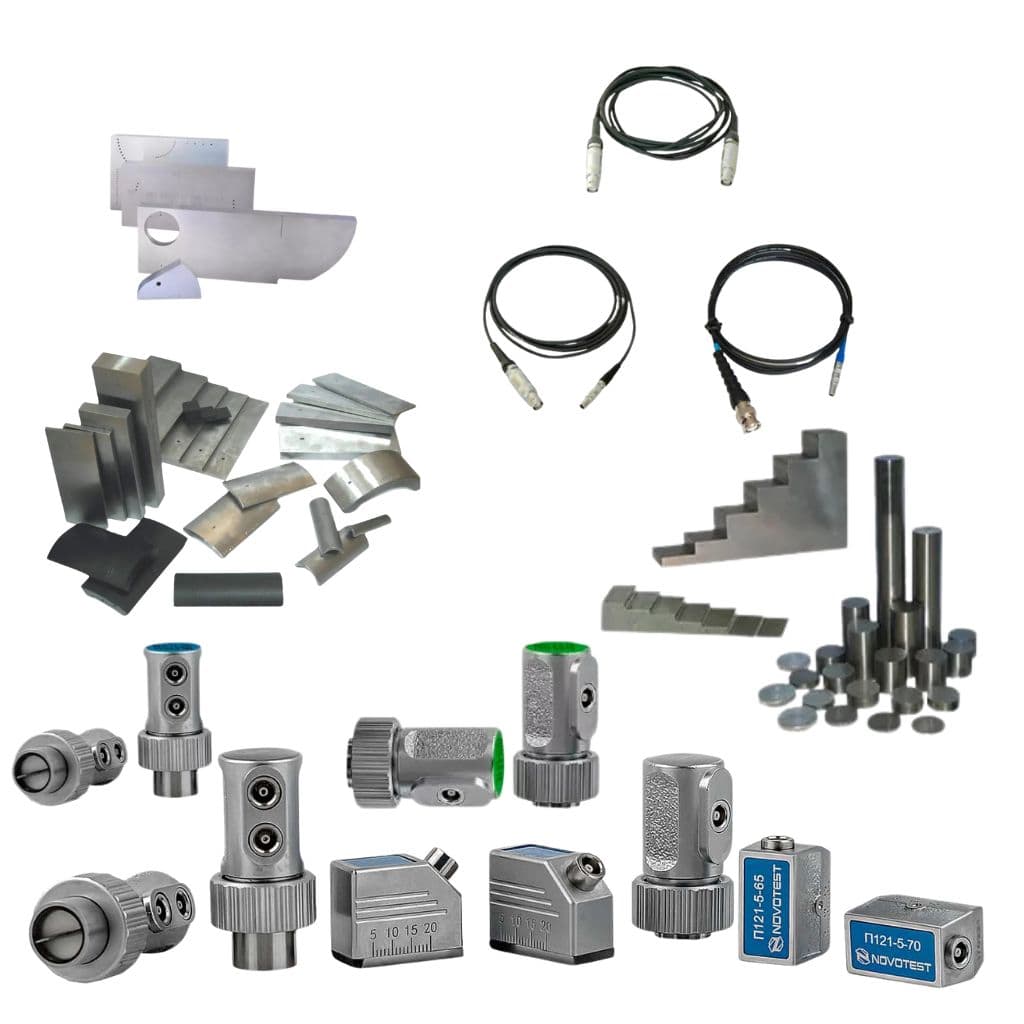
Accessories Probes & Test Blocks
Industrial inspection equipment
Overview
Accessories, probes, and test blocks play an important role in accurate non-destructive testing, inspection, calibration, and quality control. We offer a complete range of NDT accessories, ultrasonic probes, calibration blocks, test blocks, couplants, cables, connectors, and spare parts designed to support reliable testing performance in industrial applications. These products are widely used with ultrasonic thickness gauges, ultrasonic flaw detectors, hardness testers, coating thickness gauges, and other inspection instruments.
Our range of ultrasonic probes includes straight beam probes, angle beam probes, dual crystal probes, delay line probes, high-temperature probes, and special application probes. These probes help users achieve accurate material thickness measurement, weld inspection, flaw detection, corrosion monitoring, and defect evaluation. We also provide compatible probe cables, adapters, connectors, and accessories to ensure smooth operation and long service life of testing equipment.
We supply high-quality calibration blocks and test blocks such as step blocks, V1 blocks, V2 blocks, IIW blocks, reference blocks, and customized blocks as per inspection requirements. These test blocks are used for equipment calibration, probe verification, sensitivity setting, range calibration, and performance checking before actual testing. Proper calibration helps improve measurement accuracy and ensures repeatable inspection results.
Key Highlights
- Complete range of NDT accessories
- Ultrasonic probes for accurate inspection
- Compatible with thickness gauges and flaw detectors
- Straight beam, angle beam, and dual crystal probes
- High-temperature probes for special applications
- Delay line probes for precision measurement
- Calibration blocks for equipment accuracy
- V1, V2, IIW, and step blocks available
- Helps in probe verification and sensitivity setting
- Suitable for weld inspection and flaw detection
- Supports corrosion and thickness measurement
- Probe cables, connectors, and adapters available
- NDT couplants for better signal transmission
- Customized test blocks as per requirement
- Suitable for field and laboratory use
- Used in oil & gas, power, railway, and fabrication industries
- Improves repeatability of inspection results
- Reliable accessories for industrial quality control
Request a Quote
Get pricing, availability, and technical guidance.
Request QuoteResponse within 1 business day.
Technical Specifications
| UCI Probes | Standard, Small diameter, High temperature |
| Leeb Probes | D, DC, DL, C, G, E types |
| Test Blocks | HV, HB, HRC scales (various ranges) |
| Calibration | Traceable to national standards |
| Carrying Cases | Protective hard cases |
| Spare Parts | Impact bodies, tips, cables |
Applications
Probe selection for specific materials
Regular calibration verification
Replacement of worn parts
Equipment protection during transport
Expanding testing capabilities
Maintaining measurement accuracy
Request Product Information
Fill out the form below and our team will get back to you with detailed information about the Accessories Probes & Test Blocks.
Request a Quote
Interested in Accessories Probes & Test Blocks? Fill out the form below and our team will get back to you within 24 hours.