Back to Ultrasonic Flaw Detectors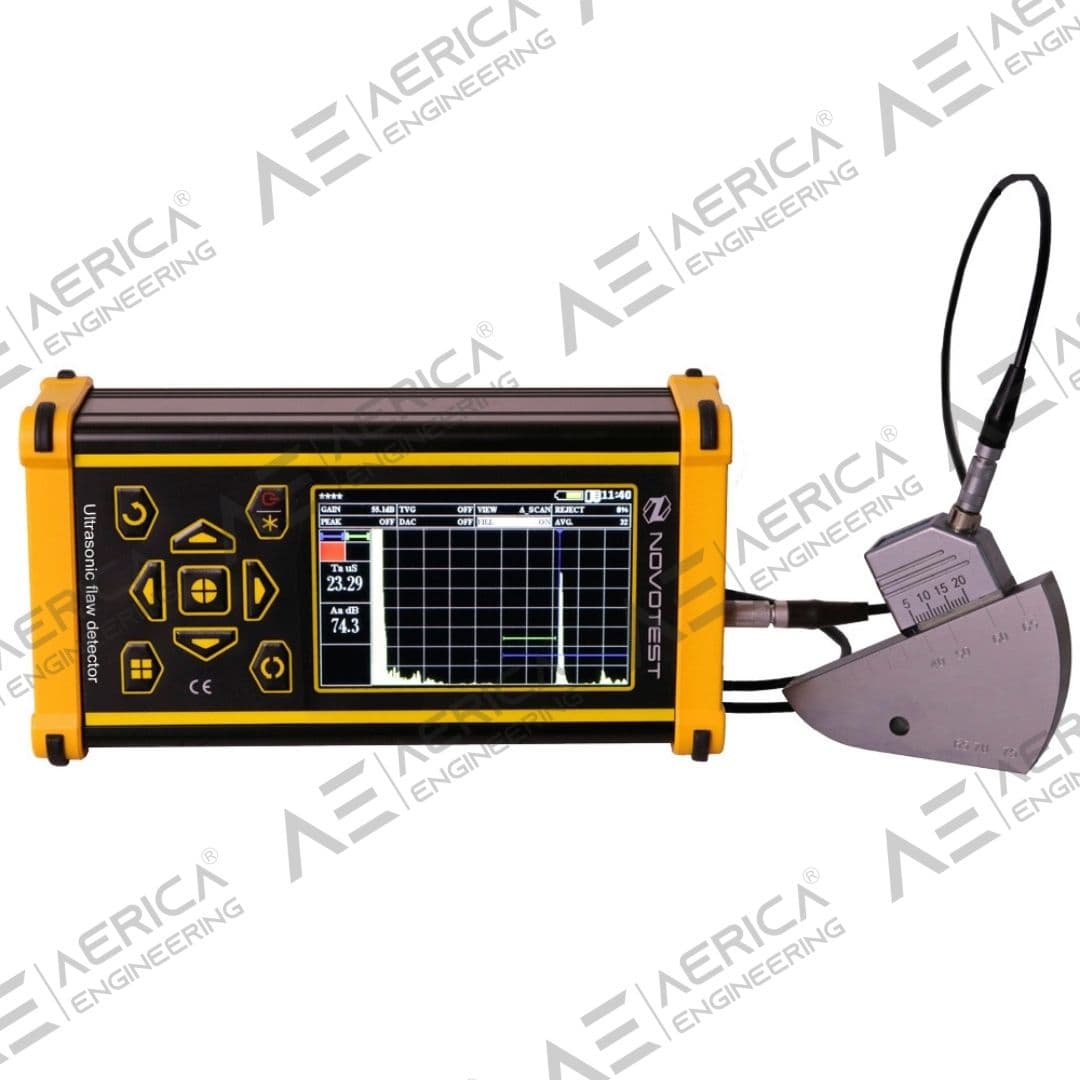
Ultrasonic Flaw Detector NOVOTEST UD2303
Industrial inspection equipment
Overview
Compact flaw detector offers essential functions for simplifying product quality control, housed in a shock-resistant aluminum alloy case with a long-lasting battery for durability in tough conditions.
Key Highlights
- Automatic calibration
- Intuitive device menu
- Adjustable excitation pulse generator
- Saving measurement results and ability to viewing
- Transfer of archived records to PC
Request a Quote
Get pricing, availability, and technical guidance.
Request QuoteResponse within 1 business day.
Technical Specifications
| Frequency Range | 0.5-15 MHz |
| Display Type | 5.7" color TFT |
| Measurement Range | 0-12000 mm (steel) |
| Power Supply | Built-in Li-ion Battery |
| Operating Time | 10-12 hours continuous |
| Weight | 1.8 kg |
| Dimensions | 240 x 160 x 60 mm |
| Operating Temperature | -20°C to +50°C |
| Operating frequency range | from 1 to 10,0 MHz |
| Range of measured time intervals (duration of scanning) | from 6 to 1000 µs |
| Velocity range | 1000 – 9999 m / s |
| Error of measurement of time intervals | not exceed ± 0,025 µs |
| Maximum permissible error of measurement of the amplitudes of the signals at the receiver input in the range from 0 to 110 dB | not exceed ± 0,5 dB |
| Pulse duration | 0.1 – 0.5 µs |
| Testing gain range | 126 dB |
| Averaging over the quantity of starts | from 1 to 128 |
| Range of variation of temporal sensitivity adjustment (TVG) | 1-40 dB |
| Number of control points TVG | 16 |
| Duration of the excitation pulse to the load | from 12.5 to 0,5 µs |
| Scan range | from 8 up to 250 μs (500 and more by special order) or from 0,48mm up to 1500mm (in Steel V=6000m/s) (3000m and more by special order) |
| Sweep delay range | from 0 up to 1000 μs |
| Measurement range of time intervals | from 8 up to 250 μs (500 and more by special order) |
| Setting the delay in the prism of the transducer | from 0 up to 15 μs |
| Deviation of the amplitudes of input signals in the range from 10 to 100% of the screen height not more than | 1 dB |
| Setting a delay in the prism of the probe | from 0 to 15 µs |
| Automatic signaling of defects (ASD) | Two-zone |
| Detection of signals | positive half-wave, radio mode |
| Operating modes | DAC, TVG, DGS, AWS, AFS, ASD |
| Menu language | English, Russian |
| Dimensions (W*H*L) | 165x90x50 mm |
| Time of continuous work, not less than, h | 8 |
| Operating temperature range for the electronic unit, ° C | -20 to +40 |
| Air moisture, no more | 98 %, at 35 °С |
| Weight, not more | 500 g |
Applications
Advanced weld inspection and analysis
Aerospace component testing
Power plant equipment inspection
Railway component examination
Petrochemical facility maintenance
Request Product Information
Fill out the form below and our team will get back to you with detailed information about the Ultrasonic Flaw Detector NOVOTEST UD2303.
Request a Quote
Interested in Ultrasonic Flaw Detector NOVOTEST UD2303? Fill out the form below and our team will get back to you within 24 hours.
Frequently Asked Questions
What is the price of an ultrasonic flaw detector in India?▼
NOVOTEST ultrasonic flaw detectors in India range from ₹2,50,000 to ₹15,00,000+ depending on channels, display, TFT/phased array capability and probe options. Contact Aerica Engineering at +91-8655725987 for exact pricing and quotations.
What defects can an ultrasonic flaw detector find?▼
Ultrasonic flaw detectors detect internal defects such as cracks, porosity, inclusions, lack of fusion and lamination in welds, forgings, castings and plates, and are also used for thickness measurement and weld quality assessment.
What is the difference between a flaw detector and a thickness gauge?▼
A thickness gauge only measures material thickness, while an ultrasonic flaw detector displays the full A-scan waveform, allowing trained operators to locate, size and evaluate internal defects in addition to measuring thickness.
Which industries use ultrasonic flaw detectors?▼
Ultrasonic flaw detectors are used in oil & gas, power generation, aerospace, railways, heavy engineering and fabrication for weld inspection, in-service integrity testing, forging and casting inspection, and NDT certification work.
Are NOVOTEST ultrasonic flaw detectors calibrated and under warranty?▼
Yes, as an authorized NOVOTEST distributor, Aerica Engineering supplies ultrasonic flaw detectors with calibration certificates, manufacturer warranty, on-site training and after-sales support across India.